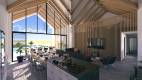
· Open plan Living with Kitchen, Dining and lounge
· Yard with covered patio and pool
· General Bathroom (Shower, WC, Basin) / Powder Room
· Study / Bedroom III
· Master Bedroom + Walk in Closet + En Suite
· Family Bathroom (Shower, WC and basin)
· Bedroom I + II
First Floor:
· A Flexible Balcony or Loft area that could accommodate either a study, hobby space, reading room, play area or additional bedroom.
Morphology:
L-Plan layout with double volume transept roof structure that spans over the living volume, extends along the length of the building to seamlessly accommodate the elevated garage, loft area and lower bedrooms. The transept roof extends in a north-eastern direction to frame the patio and pool area. The pool design follows the terraced nature of the building and landscaping that respond to the steep incline of the site.