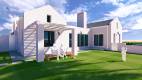
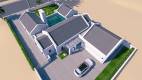
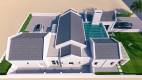
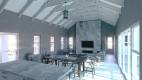
The planning of the home is centred on the open-plan living area core. Proportionally smaller gables extend on either side of the main gables of the core volume to accommodate the services and bathrooms to the dwelling.
From this projection, two wings emerge that extend along the north-south length of the site to accommodate the main, second and third bedrooms.
The intermediary space between bedrooms and bathroom or en suite extensions is fitted with walk-in and through closet spaces.
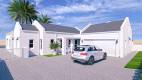
Early in the design phase, it was decided to position the driveway and garage mass at the southern rear of the property to preserve the northern front yard with a large lawn and plenty of sunlight for the dwelling section.
The architectural language of the home is informed by the Shelley Point Estate development guidelines of white walls with gables and charcoal roof tile covering.